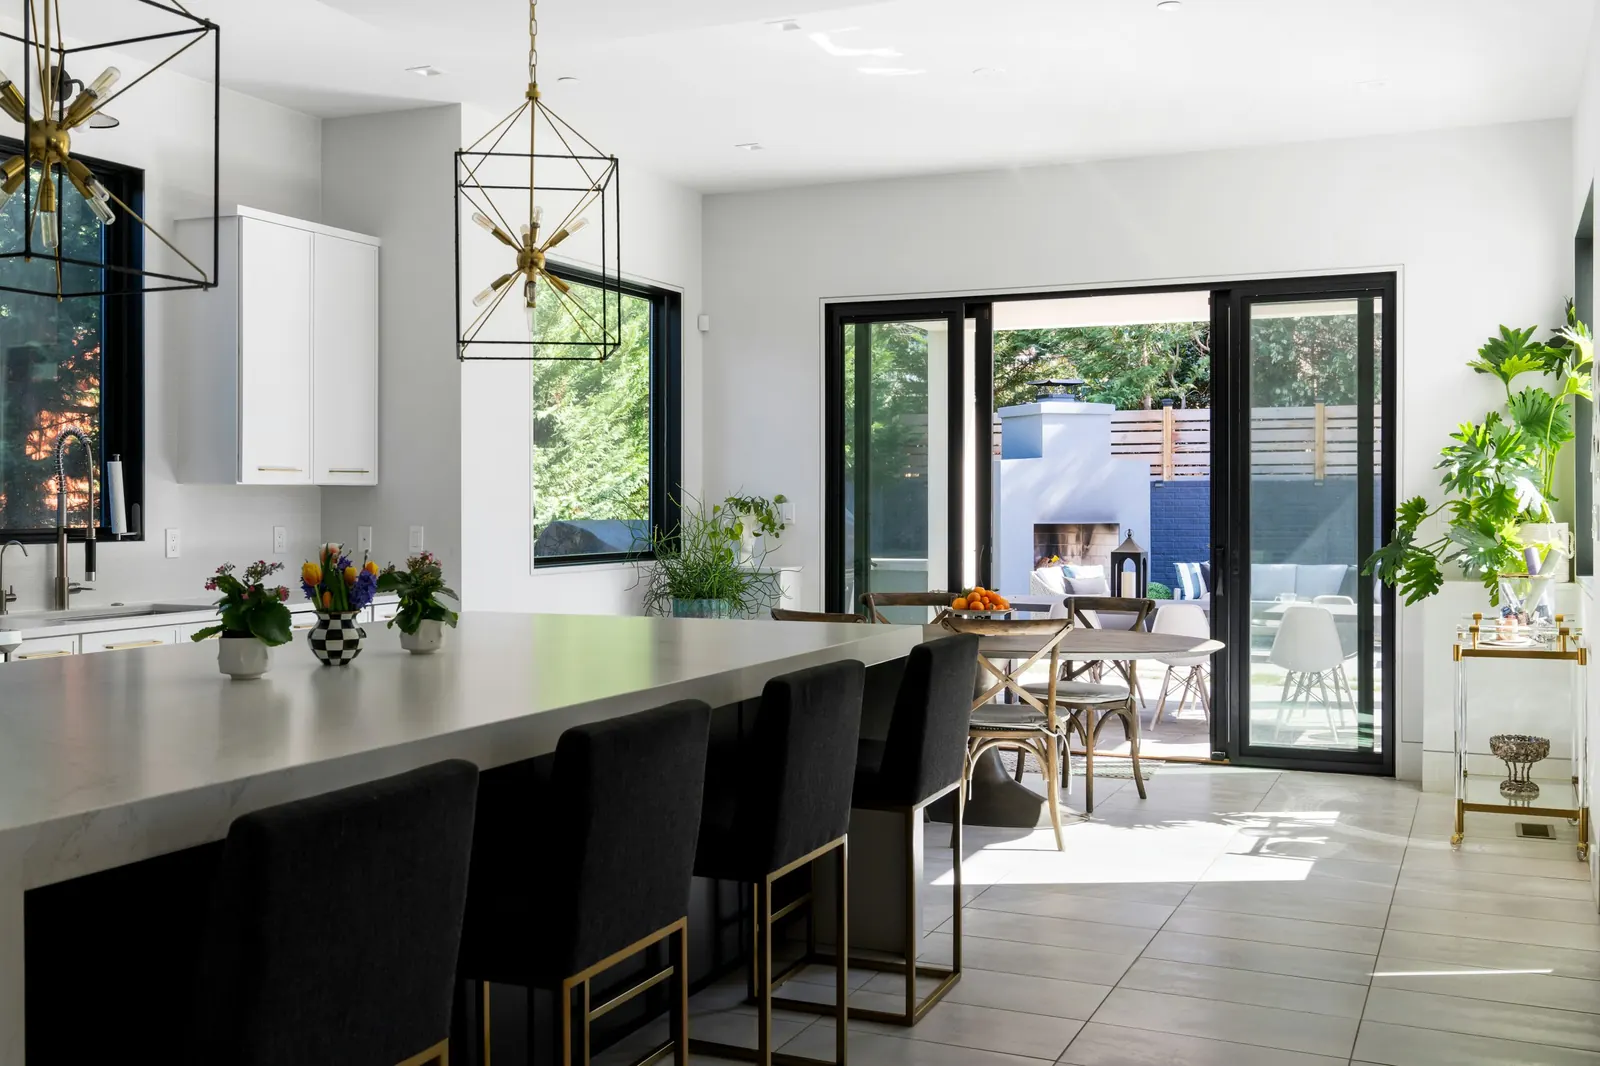
Opening the kitchen to the living room is one of the most requested renovations. It brings light, a sense of space and a more sociable home, and a small flat feels bigger. But it is not a decision to take on looks alone: it affects the structure, the installations and how you live in the home. These are the points to check before the wall comes down.
Benefits of opening the kitchen
- More natural light and a sense of space, especially in flats with interior or narrow kitchens.
- Cooking while talking to family or guests.
- A more flexible layout, with the option of adding a peninsula or an island.
- Added value for the home, since it is what buyers and tenants look for most.
Drawbacks worth weighing
- Smells and fumes that spread into the living room if extraction is poor.
- Noise from appliances and cooking, which is also heard from the sofa.
- Fewer walls for tall units and furniture.
- The kitchen always on show, which means keeping it tidy.
- A higher cost than a kitchen renovation with no layout change.
First: is it a partition or a load-bearing wall?
This is the decisive question. A partition divides spaces and can be removed easily; a load-bearing wall holds up the building and altering it is much more complex. You cannot tell by eye: the building has to be checked, and in many cases a qualified technician must determine whether it can be opened and what reinforcement is needed. Do not touch anything until this is clear.
Installations inside the wall
Many partitions hide pipes, risers, ventilation ducts or cables. When they come down these services have to be relocated, which can change the budget. It is best to spot this at the technical visit and not halfway through the work.
Extraction: the key to an open kitchen
In a closed kitchen a mediocre extractor can be forgiven. In an open one, it cannot. Some ideas so smells do not invade the living room:
- A hood venting to the outside, not just with a carbon filter, where the building allows it.
- An airflow rate suited to the size of the kitchen and the power of the hob.
- A short duct run with few bends.
- Cross-ventilation of the space, with windows that let air change.
Before choosing, confirm what the building's and the association's rules allow for flue and extraction outlets.
Layout: peninsula, island or line
Straight or L-shaped kitchen
The simplest and cheapest option. It uses the existing walls and leaves the living room space free.
Peninsula
A worktop that juts out from one side and separates the kitchen from the living room. It gives you a breakfast bar without needing as much space as an island.
Island
It needs enough room to walk around it and, usually, services run to the centre of the room. It looks great, but only makes sense if you have space to spare.
Floors, ceilings and lighting
Once opened, the kitchen and living room share a floor. You need to decide whether to unify it with a single floor covering or mark zones with different materials. Lighting also needs thought: task light over the worktop, ambient light in the living room and points that work by zone.
Alternatives to opening fully
- A partial opening, like a pass-through or interior window, that brings light without losing the separation.
- A sliding glass door, to open or close depending on the moment.
- A fixed glass screen that lets light through while containing smells and noise.
Appliances: decide early
Ovens, hobs, fridges and hoods shape the design of the units, the electrical points and the ventilation. It is better to have them chosen before you start. In our shop you can browse appliances and add them to your renovation.
How we approach it at New Home 10
At the technical visit we check what the wall is and what is inside it, study the extraction and propose the layout that works best for your case. If you want to see how it will look before deciding, you can add 3D design. For the full service, visit our kitchen renovations page or tell us about your project on the quote page.
Planning a renovation?
Tell us about your project and we will reply within 48 hours.