Kitchen renovations in Valencia
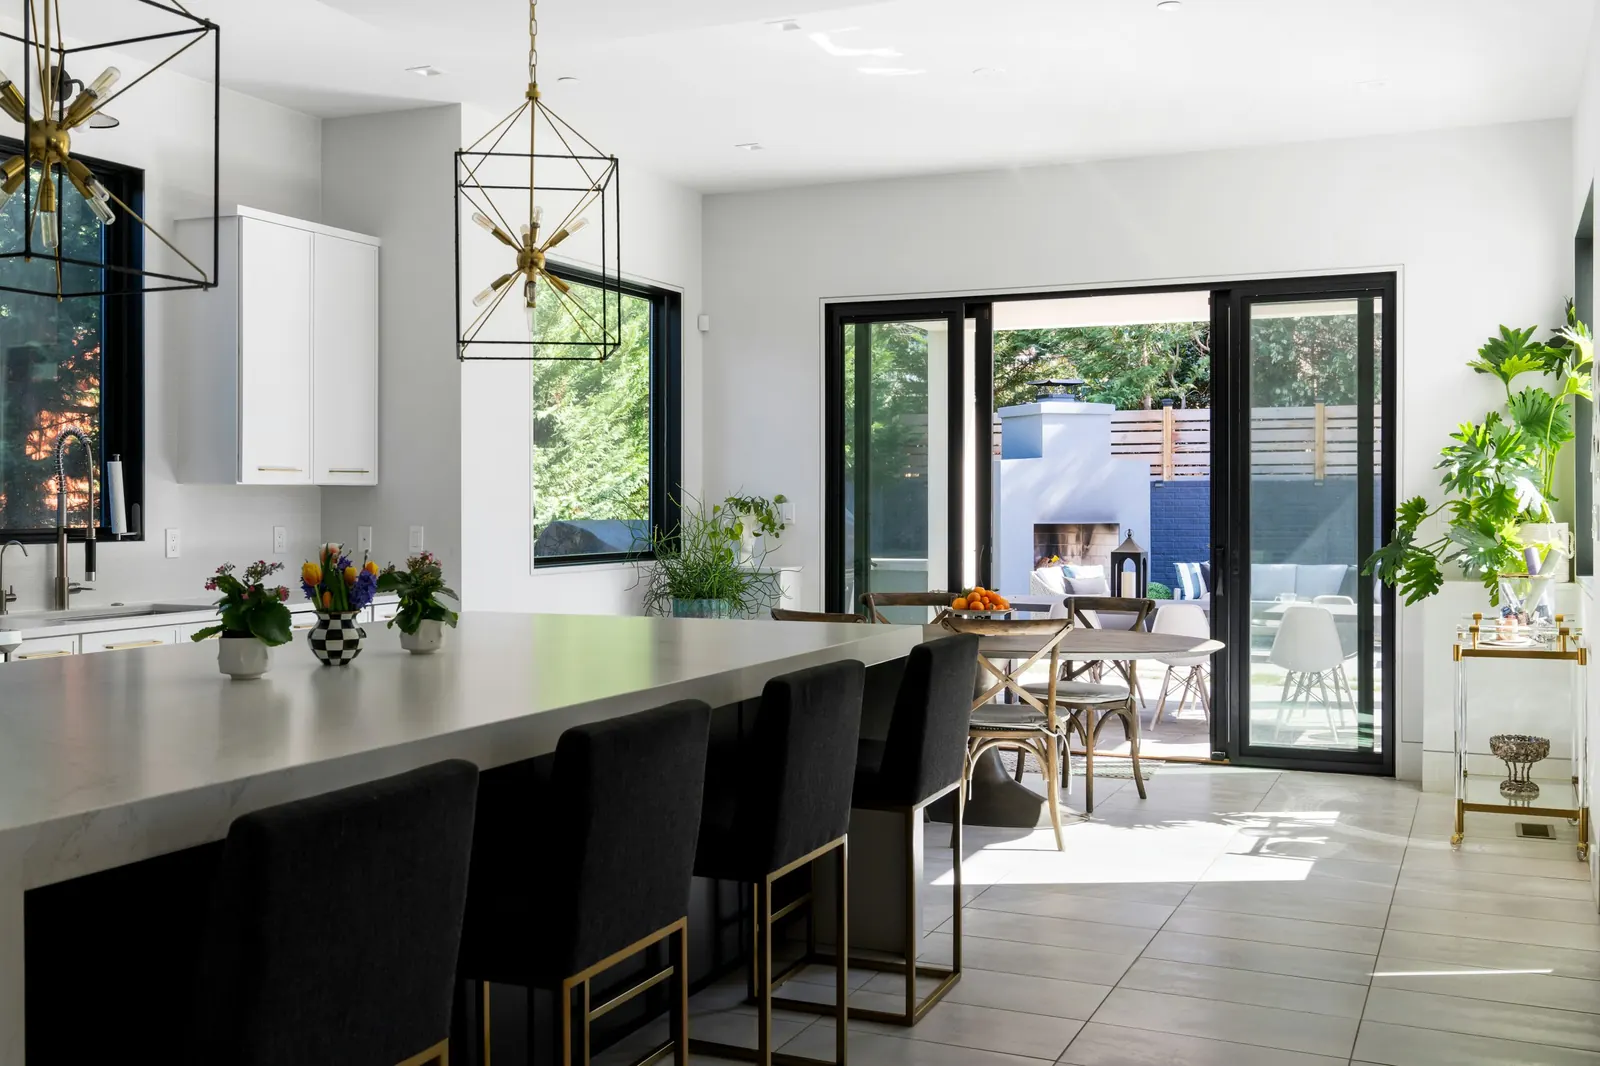
A good kitchen is decided on the plan: where everything goes, how far you walk and how much light there is. If you like, you see it in 3D first; then we build it.
What is included
- Layout study (with optional 3D design)
- Opening the kitchen to the living room and altering walls
- Plumbing and electrics; gas with an authorised installer
- Wall tiling, flooring and painting
- Kitchen units and worktops
- Appliance installation
- Extractor hood and ventilation
- Task lighting
How we work
First call
Ten minutes to understand your project and point you in the right direction.
Site visit
We check the current state of the property and take measurements.
Proposal and quote
Layout, materials and a detailed quote. 3D design is optional.
Planning and permits
Work schedule and the paperwork your renovation needs.
Works and handover
Trade coordination, quality control and final handover.
Frequently asked questions
Can you open the kitchen to the living room?
Yes, if the structure allows it. We check during the site visit and explain which walls can come out and which cannot.
Can appliances be included?
Yes. You can choose them in our shop or supply your own; we install them.
How much does a kitchen renovation cost?
It depends on the size, the materials and whether the layout changes. That is why we measure and design before quoting: the proposal arrives fully itemised.