3D design and interiors
An extra for your renovation: seeing the finished result before you begin avoids doubts, mid-project changes and unexpected costs. You can add it when you request your quote.
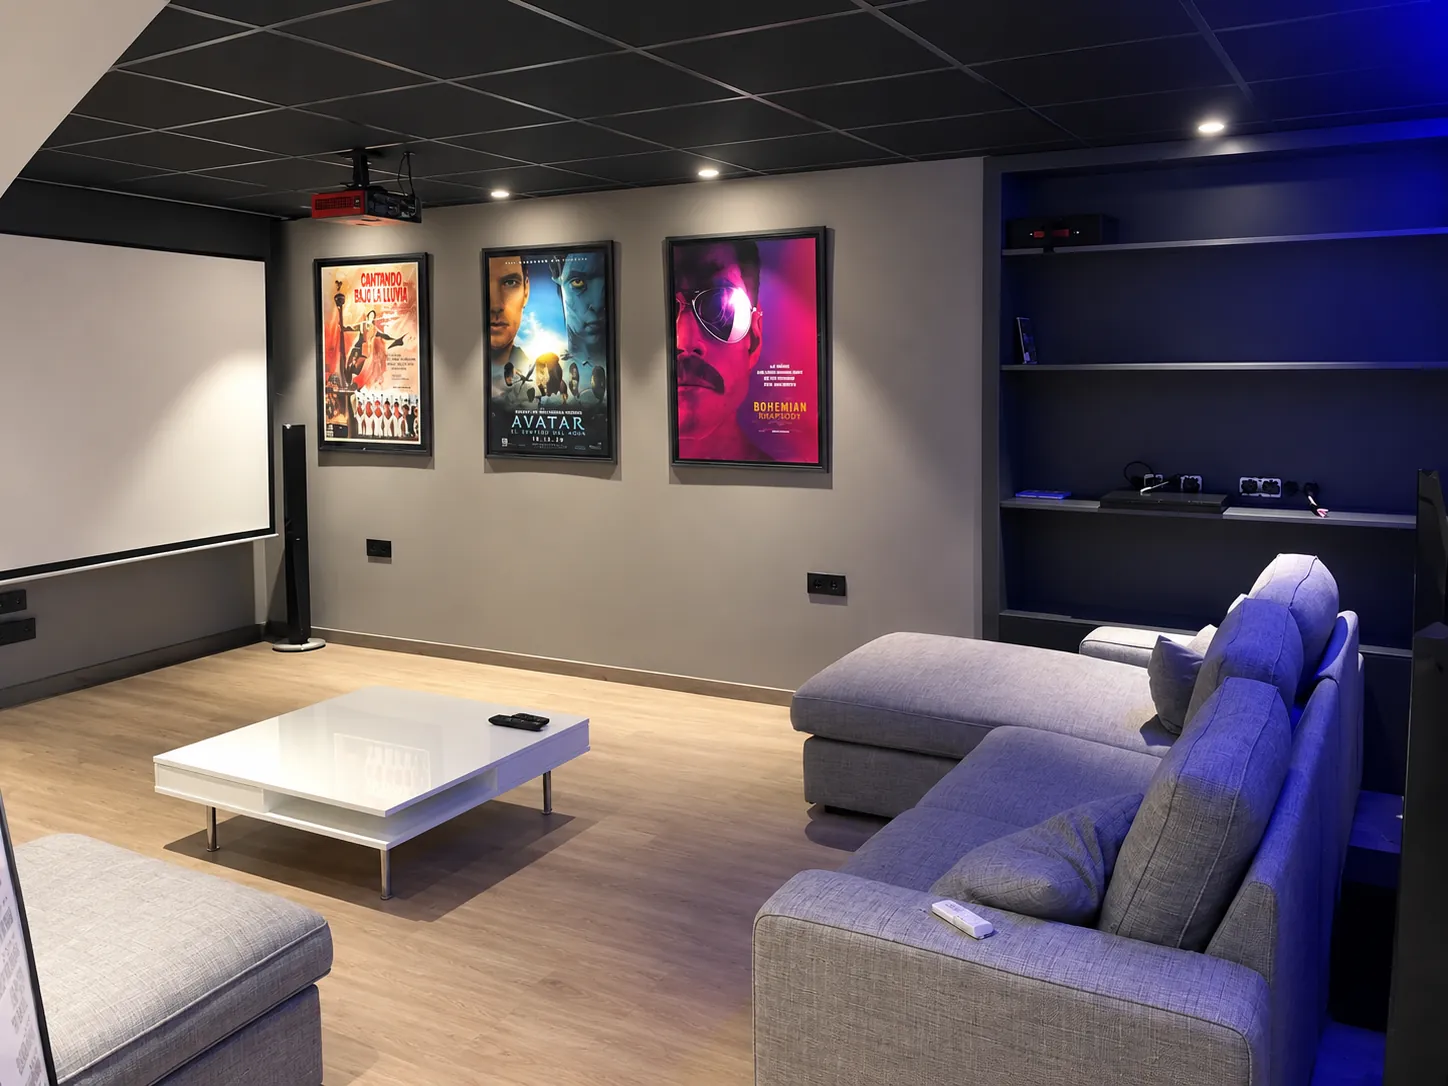
What is included
- Measurements and plans of the current state
- Layout proposals
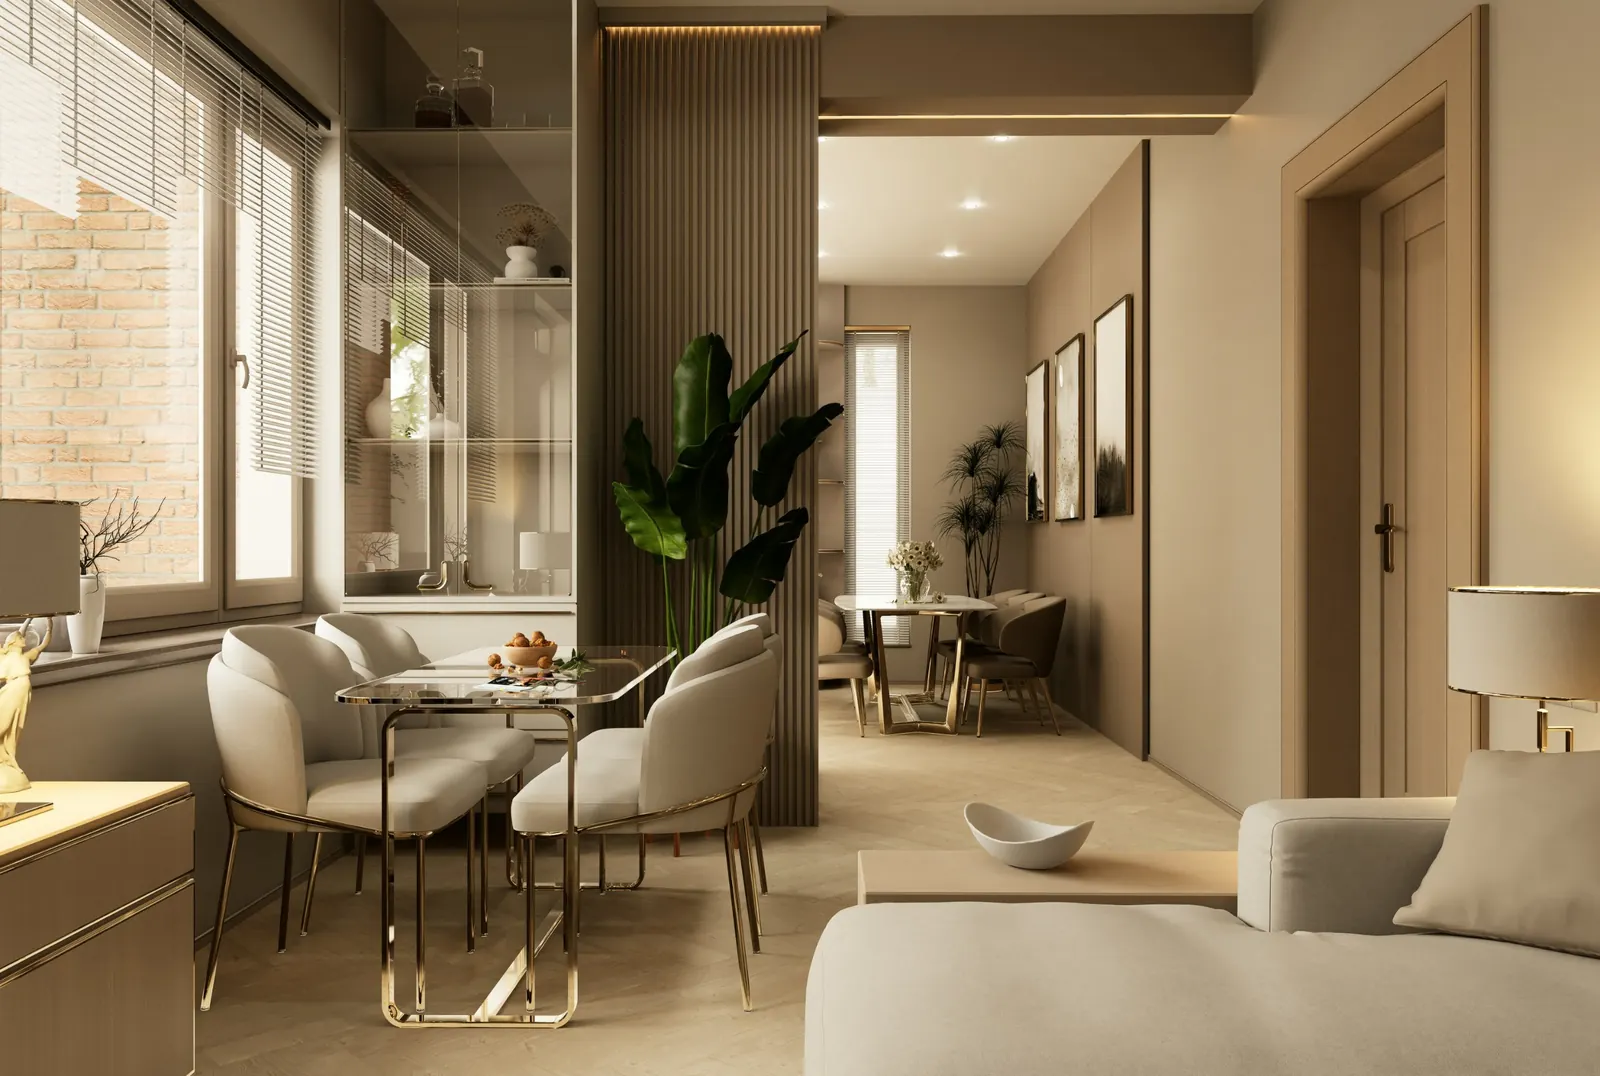
- Realistic 3D images of every room
- Selection of materials, colours and furniture
- Lighting design
- Measurements and materials list for the quote
- Adjustments until you are sure
- Design follow-up during the works
How we work
First call
Ten minutes to understand your project and point you in the right direction.
Site visit
We check the current state of the property and take measurements.
Proposal and quote
Layout, materials and a detailed quote. 3D design is optional.
Planning and permits
Work schedule and the paperwork your renovation needs.
Works and handover
Trade coordination, quality control and final handover.
Frequently asked questions
How do I order the 3D design?
When you request your quote, tick the 3D design box or choose “3D design only”. We reply with the scope and the price.
Can I order the design on its own?
Tell us about your case. Normally we design and build with the same team, but we look at each project individually.
How long do the 3D images take?
It depends on how many rooms there are. We give you the delivery date with the proposal.
Can I change materials after seeing the 3D?
Yes, that is what it is for. We adjust the design until you are sure, and only then do we finalise the quote.