Deciding on a renovation from a plan is hard. A plan tells you where the walls go, but not how a space feels, how the light comes in or how the materials go together. 3D design answers that doubt: it lets you see your finished renovation before the work begins. It is an optional service you can add to your renovation, and here we explain when it is worth it.
What a renovation 3D design is
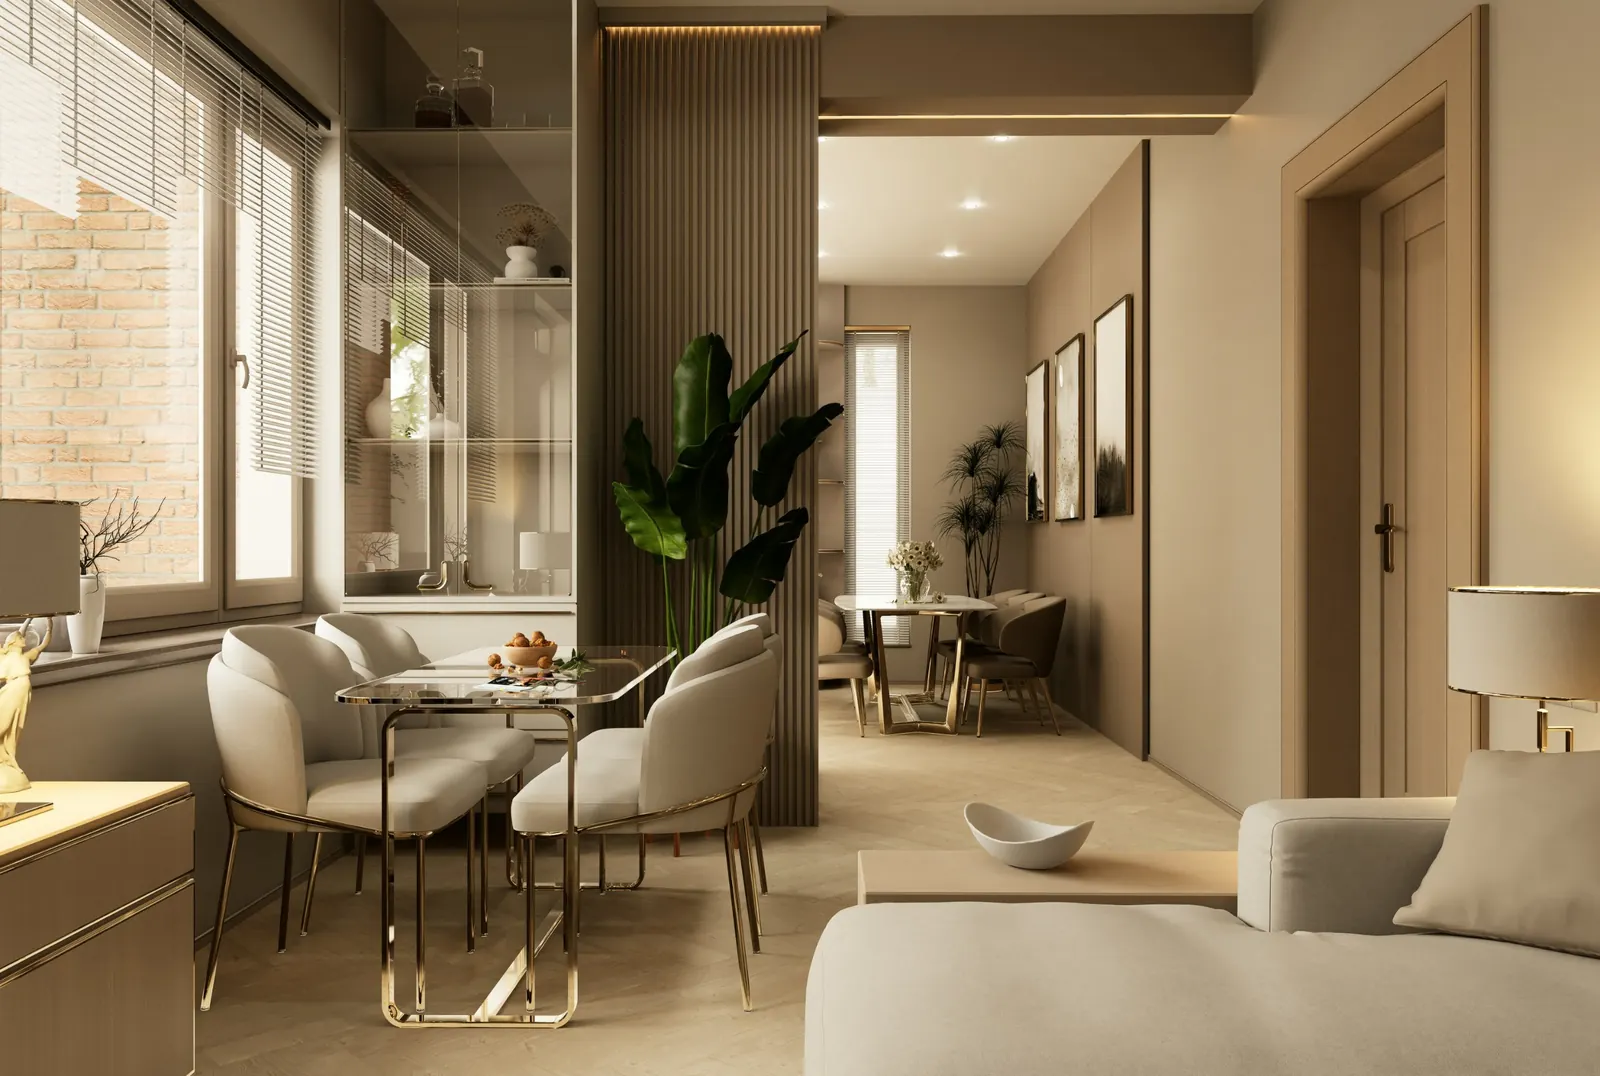
It is a realistic depiction of the renovated space, created from the real measurements of the home. It includes the layout, materials, colours, furniture and lighting. It is not a generic image: it is built on your dimensions and on the materials you will actually be able to use.
What it usually includes
- Measurements and plans of the current state.
- Layout proposals.
- Realistic 3D images of each room.
- Selection of materials, colours and furniture.
- A lighting scheme.
- Measurements and a materials list for the quote.
- Adjustments until you are sure.
Which renovations benefit most
- Layout changes: opening a kitchen to the living room, moving a bathroom or joining rooms. Seeing the result helps you decide whether it works. See our guide on the open-plan kitchen.
- Full renovations, where many decisions have to be coordinated at once.
- When several people need to agree on materials and finishes.
- When you are unsure how to combine colours and tiles.
- Investment or rental properties, where the appeal of the result matters.
When you may not need it
If the renovation is small and simple, for example changing a floor or painting, or if you already know exactly what you want, you can skip 3D design without any problem. It is also a budget decision: it is an extra, not an obligation.
Benefits of deciding before the work
- You avoid mid-project changes, which are the most expensive and cause the most delay.
- You check proportions, heights and circulation before building.
- You choose materials seeing how they look together.
- A more precise quote, because the project is defined.
- Everyone involved understands the same thing.
How to order it at New Home 10
3D design is not a mandatory step in the way we work: it is an extra added to your renovation if you are interested. When you request your quote you can tick the 3D design box, or choose “3D design only” if you prefer to order just the design. We reply with the scope and the price.
To learn about the service in detail, visit our 3D design and interiors page. If you are still weighing what kind of renovation to do, start with how to compare a renovation quote.
Planning a renovation?
Tell us about your project and we will reply within 48 hours.